

Thursday, December 23, 2010


Competition rules required a lower roof pitch so the designers used energy modeling software to determine that a roof angle of 28 degrees in addition to a certain amount of surface area on the southern half of the roof would produce the greatest amount of solar energy.

The house a rainscreen instead of siding allows air movement behind the cladding material, helping to draw away moisture from the membrane and plywood sheathing while still allowing the wall to permeate moisture vapor. At the same time, the rainscreen wall meets the aesthetic goals of the house and the project concept, with horizontal slats that have a similar pattern as traditional wood siding.


Thursday, December 23, 2010 0

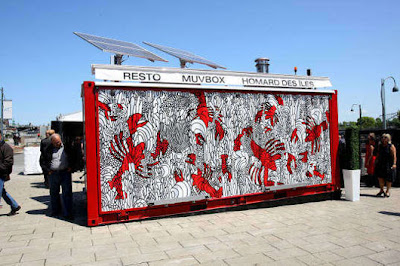
Muvbox is a great shipping container box design inspiration of Fast Food Restaurant that was constructed from the old container and powered by solar energy that can generate 40% of the restaurant energy needs and the remaining 60% is filled by propane to full the kitchen appliances.

Muvbox, the company behind this portable restaurant concept, had their interior design and architecture done by Sid Lee, in collaboration with Ædifica. The interior featured modern kitchen set with seating for 28 peoples.

The Muvbox is a sophisticated design which recently emerged from Montreal, Canada and is a shipping container that opens up into a full-fledged mobile, outdoor fast food restaurant, the floor is made from recycled tires and made using reused 20-foot shipping container, the muvbox can be vanishes back into the cube and redeploying early the next morning in less than two minutes.



See the video here :


Tyler Engle Architects have designed this Trestle House, A modular constructed house design with a very tight budget and very difficult construction conditions. The Trestle House is located on a steeply slopping sight so innovative structural systems and modular construction were used.

Its name is chose due to the foundation system while the budget economy was achieved by the use of a 12’ x 16’ grid creating a short structural span and standard 4’ x 8’ sheets of plywood which is a modern reinterpretation of the traditional Japanese Tatami mat module.

These material looks very natural even though it isn’t and comfy for living. The interior continuous the theme of naturalism so materials that were used there are wood, stone and their imitations.




Wednesday, December 22, 2010

Romero house is a residential project designed by at103 / Julio Amezcua + Francisco Pardo for a 4 members family located in Queretaro, Mexico. At103 was founded with the clear intention to investigate and create new techniques for architecture in the contemporary city, a multidisciplinary group shares a need for integration among the capacities of logistics and the multiplicity of knowledge.
The 'romero house' design is developed out of an existing foundation, from which it was necessary to define clarity on the volumes that constitute tshe house, considering the use of materials and the program that each box contains. The stone box is the hermetic one; it contains the principal bathroom and services areas such as: storage, maid’s room and garage.
The wooden box contains all public areas living room, dining room, studio, bar, kitchen, tv room, visits and kids rooms. Access is through the void generated in between this 2, connecting directly to the living room, a double height space where the main stairs and the linking bridge between the boxes are located.
A metallic structure was proposed for the need of fast construction and lightness over the existing foundation, prefabricated materials were used and based on its modulation they were perforated to generate the visual relation in-between interior and exterior.
Wednesday, December 22, 2010 0

The miniHome offers the possibility for year-round affordable living on almost any site. It is equally at home in a remote wilderness setting - completely off-grid - or in an urban trailer park. Its remarkable combination of energy efficient systems and beautiful finishes usually associated with luxury condominiums, results in a home that sings the virtues of simplicity and conservation.
About miniHome Solo SE:
The miniHome Solo is the smallest miniHome at 275 sq ft within it's 36' x 8' shell. Classified as a travel-trailer and built on a steel frame with three wheeled axels, the solo can be easily towed to any site as a semi-permanent home. The newest "SE" edition features 350 sq ft of asand improved design, hardware and finishes.
Basic Details
* basic "kit" price: $119,000
* sq ft: 350 (SE model)
* kit price/sq ft: $340
* est. finished price/sq ft: $340
* bedrooms: studio
* baths: 1
* garage: no
* decks: no
Base Price Includes:
* all windows / doors / screens and shades
* Boak wood-grain exterior cladding
* EPDM membrane roof
* Insulation - up to R40 floors/walls/roof
* interior flooring / all finishes / millwork and built-in furniture
* kitchen cabinets / sink appliances / toilet / fixtures
* electrical and lighting systems
* optional: wind turbine kit / roofgarden kit / skirting kit
Sustain Design Studio - Altius Architecture Inc. 1 Atlantic Avenue #120
Toronto, Canada M6K 3E7
416.516.7772 Tel

OMD’s Prefab ShowHouse, a development of the Portable House, exhibits the ideas of prefabrication, flexibility, portability and compact spaciousness. Its central kitchen/bath core divides and separates the sleeping space from the eating/living space in a compact assemblage of form and function.
The steel frame structure, measuring 12 feet by 60 feet, was trucked to its site and set on a temporary foundation. Its exterior is clad with metal siding and translucent polycarbonate panels, while its interior features a high sloping ceiling, a Boffi kitchen and bathroom, iPort sound system, flowing ventilation, radiant heat panels, and a variety of sustainable floor and wall materials.
Whether briefly situated in an urban lot, momentarily located in the open landscape, or positioned for a more lengthy stay, the Portable House accommodates a wide range of needs and functions.
The price of this Jennifer Seigal designed modern modular house has been reduced to $175,000. 1650 Abbot Kinney Blvd. Venice, CA 90291

OMD Prefab Advantages
• Custom Architectural Design - OMD works personally and closely with our clients to achieve their dream home.
• Construction faster in the factory than site built (by less than half the time). Foundation and building in construction simultatneously.
• Prefab building means: stockpiling materials, less worker transportation, less waste, etc.
• 15% cheaper than site 'stick' built.
• Steel frame building versus wood - stronger, better in earthquake.
• Much less neighborhood disturbance - less noise, less dust.
• Design and permitting time is faster.
Steel buildings, modular buildings, mobile offices - what do you need? The differences between these major types of prefab buildings are important but can be confusing - and in some cases, their uses overlap. Here's a quick guide to help you sort out which type you need. If you need a permanent structure, you'll be choosing between steel buildings and modular buildings. Both are "alternative" construction methods, as opposed to traditional ground-up construction.
Steel Building :
Common examples: Warehouses, airplane hangars, barns, dry storage, church halls, sports arenas, garages
Construction: Pieces fabricated in factory, assembled on-site
Primary advantage: Cost per square foot, capable of enclosing large open spaces
Cost: $16 to $40 per square foot - commonly $20 to $30
Modular Buildings :
Common examples: Medical labs, classrooms, offices, retail stores, government offices, dormitories
Construction: Almost completely built in factory, just installed
Primary advantage: More traditional appearance, flexibility
Cost: $35 to $100 per square foot - commonly $50 to $65

Office Trailers :
Common examples: Construction, temporary office space
Construction: Pre-built, minimal installation
Primary advantage: Least expensive, commonly available through leases
Cost: $100 to $500 per month rental fees; $20,000 and up to purchase.
Description :

La Reserva House was designesd by Sebastián Irarrázaval and would be built on the outskirts of Santiago and therefore monitoring of the construction could not be very exhaustive. As a result it was decided by a simple cubic matrix.
Moreover, the reduced budget forced us to opt for a constructive economic system and fast. As' we decided to use one, widely developed in the U.S. and Canada and here in Chile is beginning to be use in the georgian houses. which consists of a structure of galvanized iron profiles, chipboard panels OSB siding and sheathing PVC imitation wood.


It is a low-cost housing, 140 m2, to be sold and repeated in many places as concerned people exist. In this regard it relates to the idea of the container since it has no place. With the purpose of reducing construction time, geometry is simple and the construction system is on prefabricated basis. Its arrangement is a cross shaped where, in order to embrace the nearby landscape, public areas are placed in second level in a 4 meters high cube.

This severe volume is covered with steel plates that create a double facade that gets hot and therefore increases ventilation of the space in between , refreshing the inner side of the wall
With regard to materials, the building recognizes the inherent uncertainty and inevitability of weathering as a continuation of the building process rather than as a force antagonistic to it.
Architect: Sebastián Irarrázaval
Associate Architect: Andrea Von Chrismar
Location: La Reserva, Colina, Chile
Constructed Area: 140 m2
Project year: 2005-2006
Photographs: Carlos Eguiguren

A little brief about Alchemy Architects Not-So-weeHouse :
Not-so-weeHouses start with a base weeHouse module, then add additional modules and/or "special use modules" to create a customized modular home. Each project is planned and built individually, allowing for a wide variety of finishes and layouts.
Alchemy Architects Contact :
* Geoffrey Warner - Architect
* 856 Raymond Ave South
* St. Paul, MN 55114
* Tel: 651.647.6650
* Email: info@weehouses.com
* Web site: alchemyarchitects.com
Basic Details of the Not-So-weeHouse by Alchemy Architects :
* basic "kit" price: varies
* sq ft: varies
* kit price/sq ft: varies
* est. finished price/sq ft: $150 - 175
* bedrooms: varies
* baths: vaires
* garage: no
* decks: optional
Base Price Includes:
* all windows/patio doors
* painted interior walls/ceilings
* fiber cement board exterior siding
* EPDM membrane roof
* Insulation - wallsR19/floorR35/ceilingR45
* prefinished bamboo flooring
* IKEA cabinets/sinks | Kohler® toilets | Moen® fixtures
* design costs / site layout / approval drawings
* ductwork for heating/cooling | electrical/lighting
* rough-in for appliances, hot water heater
Also worth mentioning: basic weeHouse pricing for any region in the country is now available. Kudos to the weeHouse folks for making that information so accessible!
model: 2x4 weeHouse
designer: Alchemy Architects
price: from $319,000 (~$150/sf)
size: 2,150 sf
br: 3
style: modern
how: complete modules
model: 4x4 weeHouse
designer: Alchemy Architects
price: from $319,000 (~$150/sf)
size: 2,090 sf
br: 3
style: modern
how: complete modules


